

Our UK track record spans landmark public buildings and major infrastructure, decades of reinforcement detailing, coordination and digital delivery on some of the country’s most demanding builds.

Palmerston Court

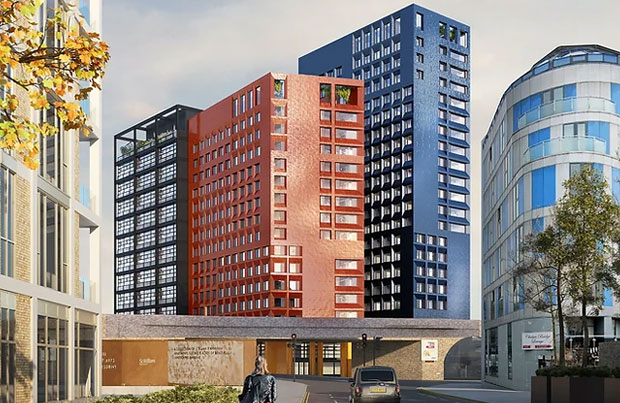
The development is a student residential-led mixed-use scheme, comprised of three student accommodation buildings and a dedicated commercial building. The new buildings range in height from 11 to 19 storeys, which are situated above a four-storey podium. In addition to providing high-quality accommodation, the project aims to achieve exemplar sustainability credentials, targeting both BREEAM Outstanding and Passivhaus certification, which once achieved, will make it the largest Passivhaus development in Europe.
HS2 Old Oak Common Station

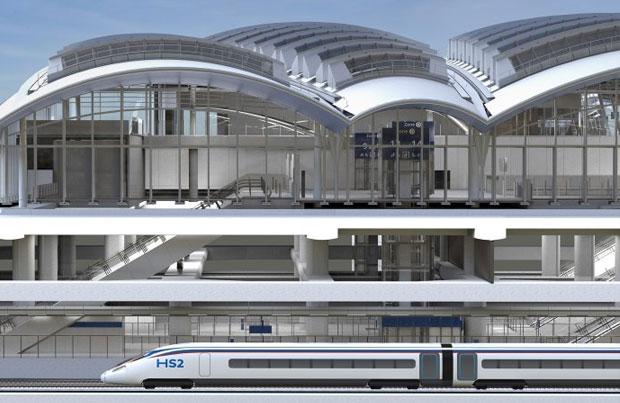
Old Oak Common is a new super-hub set to be the best-connected and largest new railway station ever built in the UK. The station will have fourteen platforms, a mix of six high-speed and eight conventional service platforms, with an 850m-long station box, big enough to fit 6,300 Routemaster buses inside.

HS2 Euston Scissors Box

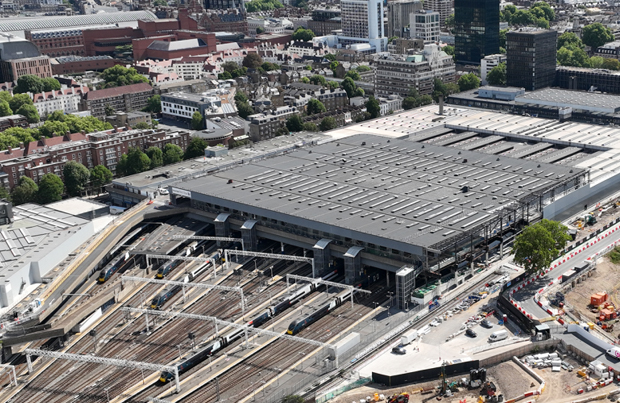
London’s first intercity station Euston is the southern terminus of the West Coast Main Line. It’s a gateway from London to popular destinations like Birmingham, Liverpool, Manchester, Edinburgh and Glasgow.

In all, the completed project will comprise a total of 1,831 piles and an estimated 18,000 cubic metres of concrete and 120,000 tonnes of steel.

HS2 South Ruislip Vent Shaft

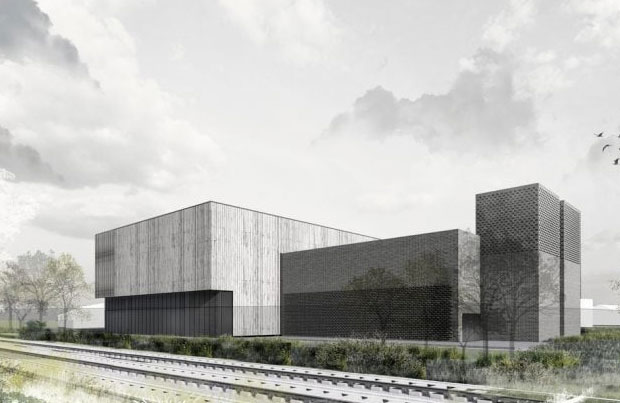
A ventilation shaft or vent shaft, is the vertical opening that connects the HS2 tunnels, 35 meters below the surface, to the open air. It regulates air quality and temperature in the tunnel and allows smoke to be extracted in the event of a fire. The headhouse is the building on top of the ventilation shaft which contains fire control systems and the ventilation systems for the railway tunnels below.

Landscaping design will include a green roof and a mix of vegetation, which will make it easier for the structure to blend in with the natural environment.

Golden Lane

The Campus brought together Prior Weston Primary School, Fortune Park Surestart Children's Centre for birth to six year olds, and Richard Cloudesley School for children with profound and multiple learning disabilities.

Lying on a former burial ground between the Barbican Arts Centre, the Golden Lane estate and Fortune Street Park, the site has a strong planning and archaeological legacy in an area of clear physical and social diversity. The design sets out to create a sense of connection and accessibility for all the various groups and users of the building, whilst offering protected and secure environments for those who need them.

St Mary's Magdalene

The expansion of the existing St Mary Magdalene C of E Primary School located on the southern corner of a wider development, is at the gateway to Greenwich Peninsula, London. The Peninsula Campus will provide an all-through C of E School including 26-place Nursery, standard 2FE Primary School (420 pupils), standard 6FE Secondary School (900 pupils) and 6th Form (300 pupils).

An extensive consultation process has been undertaken with the school and client team, wider stakeholder and local community to establish a common language and priorities.

Cambridge Science Park

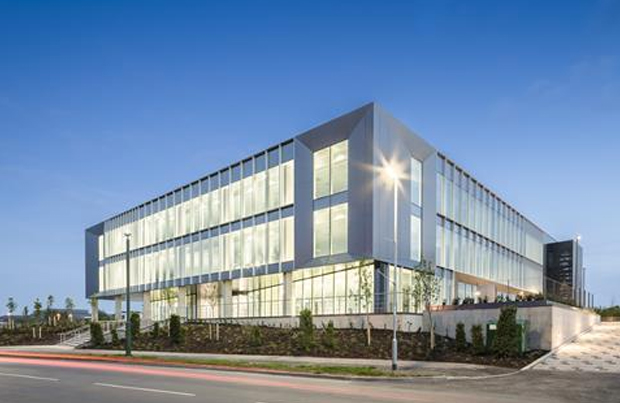
The Centre’s facilities are designed to accelerate businesses to new levels. As companies scale and outgrow the Bradfield Centre, they will be offered expansion space elsewhere on the Park. The new buildings will accommodate some of these flourishing businesses.

Tavern Quay

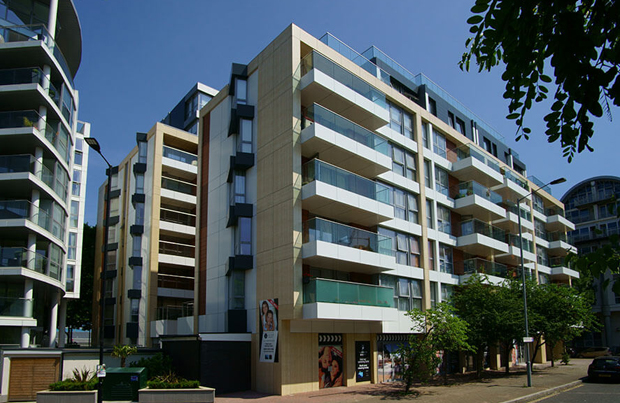
Tavern Quay is a residential development in central London made up of Ensign House 1 & 2 and Lock House 1 & 2. Situated on Greenland Dock, Tavern Quay is just a few minutes walk from Canada Water tube and Surrey Quays overground station. Take a stroll to the end of the road and you’ll find the river thames, and the Greenland Surrey Quays Thames Clipper pier.

There are 116 apartments across the 4 buildings including social, shared ownership and privately owned properties.

Bermondsey Spa

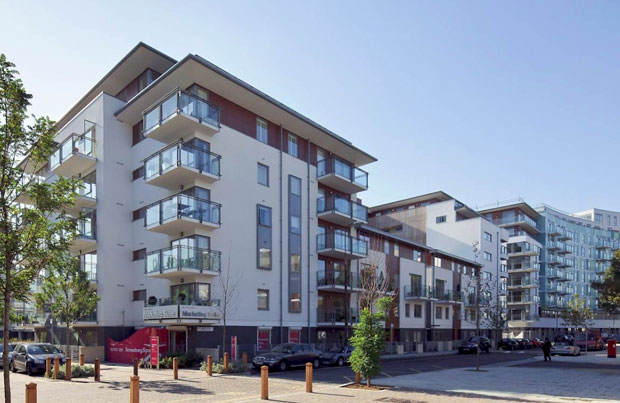
4.5 acres of wasteland turned into private, shared ownership and affordable housing.

RC details to substructure and concrete frame to 9 blocks of flats to the new Bermondsey Spa regeneration program using SteelPac RCD to detail and SteelPac RCS was also used by the Engineers. The drawings and the rebar on site were managed through Steelpac.

Wood Street

One Wood Street offers over 162,500 square feet of extremely flexible office accommodation, as well as almost 11,000 square feet of retail space.

RC Details to the Sub Structure and the rebar detailing to the steel decking on the 9 Storey steel structure using SteelPac RCD.

Tilbury Dock Berth Extension, Essex

The site will be the country’s biggest construction materials processing hub. Thousands of tonnes of aggregate will be brought in by ship and stored at the port before being transported around the UK. A conveyer system which was previously used to transport fuel to the former power station runs from new berths up into the site. This will be repaired and restored to transport construction aggregate to the new construction materials hub.

The Atrium, Camberley Surrey

The Atrium is found in the heart of Camberley town centre. The quality apartment complex includes a wide choice of quality High Street stores, seven restaurants offering cuisine from across the globe, a leisure facility which includes a multi screen cinema, bowling complex and health and fitness outlets.

Royal London Hospital

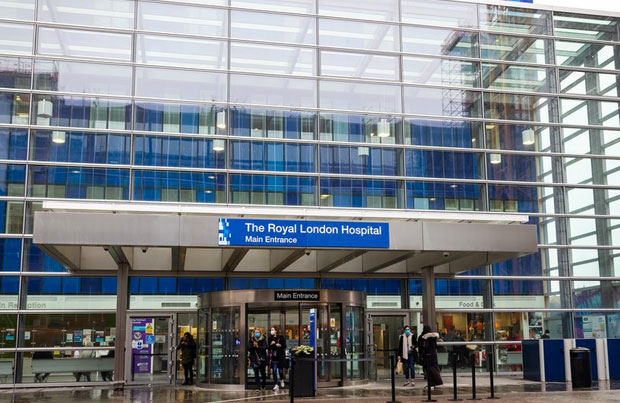
The redevelopment of the Royal London Hospital at Whitechapel, the U.K.’s leading trauma and emergency care center, re-confirms the medical facility’s standing as one of Britain’s most state-of-the-art healthcare facilities. The cluster of interconnected, contemporary glass buildings includes a pair of 17-story towers, one equipped with a helipad for London’s Air Ambulance, and a 10-story tower. These new patient towers express the hospital’s focus on the future while respecting existing historic buildings that date back to the 18th century.

Pindersfield Hospital

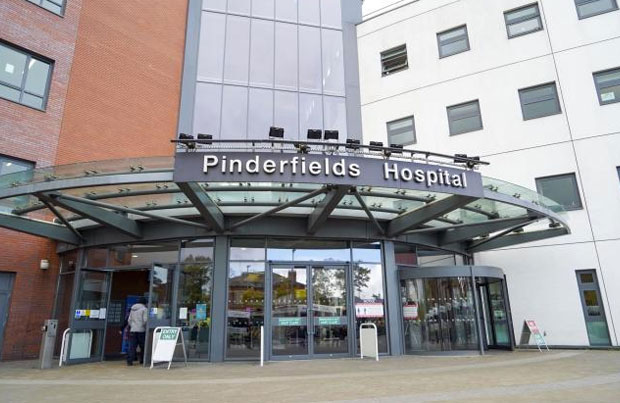
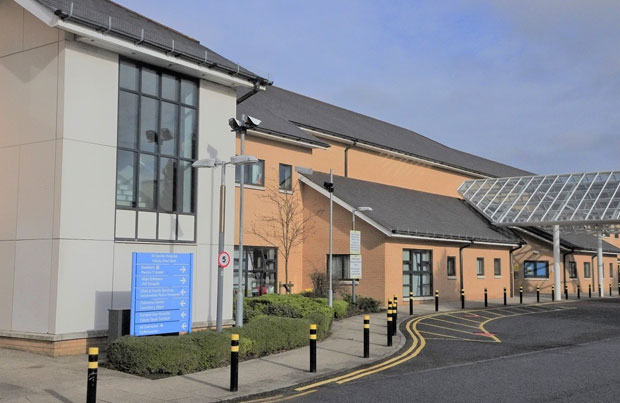
Pindersfield hospitals are designed around the needs of patients, staff and visitors. It is conceived as two parallel wings, one acute, one inpatient, linked by a public atrium. Pontefract is conceived as a low-level outpatient building wrapped by a higher acute wing with views toward the town centre. Generous courtyards and shallow plan depths mean occupied rooms have daylight and views on both sites.

At Pinderfields, the 708 bed new-build acute hospital will consist of inpatient wards, women’s and children’s facilities, a rehabilitation institute, full acute services and a diagnostic and treatment centre. Pontefract will provide 66 beds, A&E, inpatient rehabilitation and maternity services along with an outpatient-based diagnostic and treatment centre.

Pioneer Point, Ilford

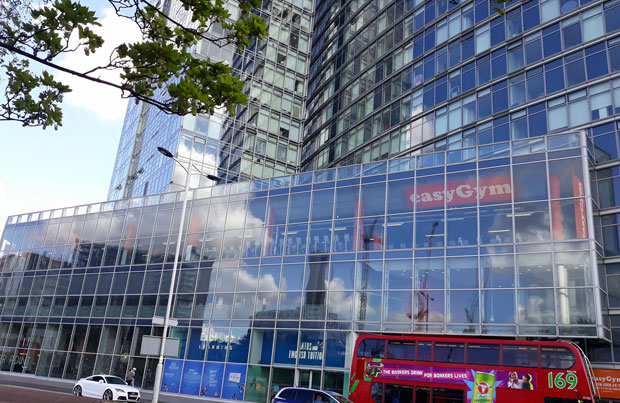
Pioneer Point is a residential development of two prestigious towers providing more than 250 serviced apartments in the heart of Ilford, with extraordinary views of the City of London skyline.

One Hyde Park, London

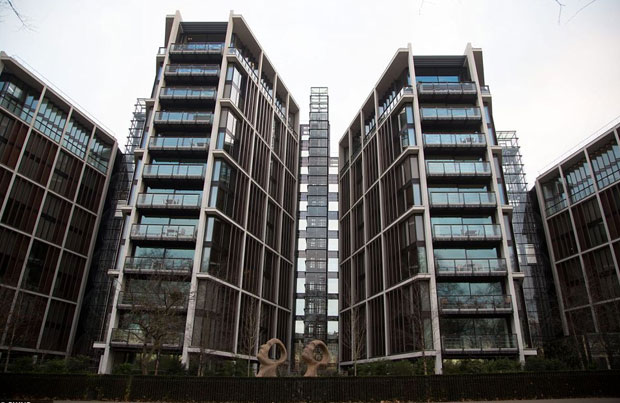
One Hyde Park is a major residential and retail complex located in Knightsbridge, London. The development includes three retail units (Rolex, McLaren Automotive and Abu Dhabi Islamic Bank) and 86 residential properties, it is generally considered the most exclusive apartment building in the world.

Royal Shakespeare Theatre, Statford Upon Avon

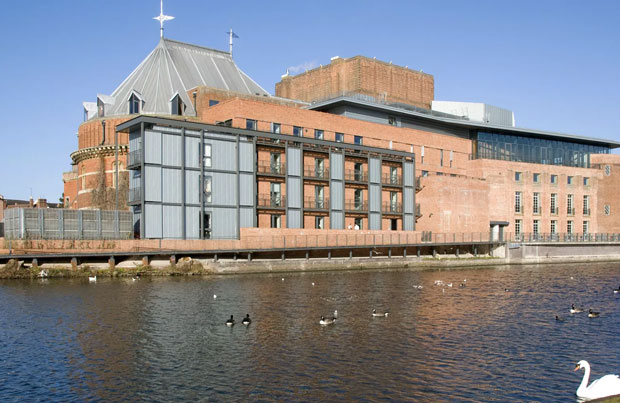
The project involved the overall rationalisation of the theatre's internal spaces, remodelling of public and back-of house spaces whilst retaining the art deco interiors of the existing foyers. The architects managed to retain the most significant elements and the character of earlier theatres while providing modern useable space.

The heart of the redevelopment was a new 1000-seat thrust-stage to replace Scott's main auditorium.

Canary Wharf DS3

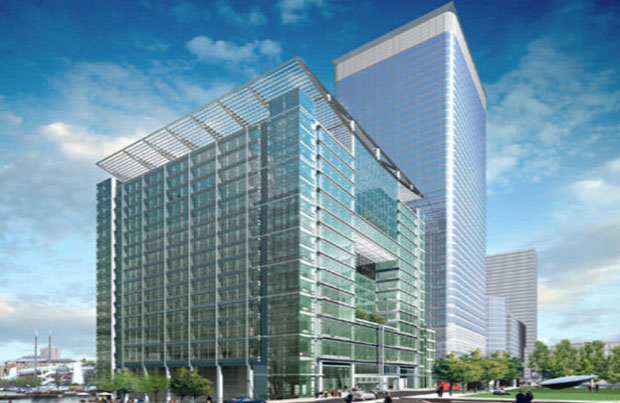
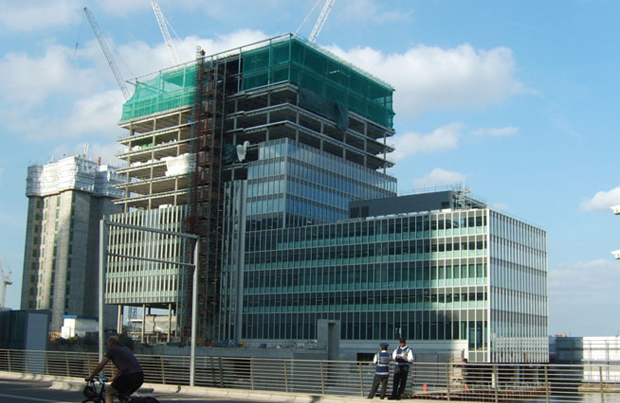
DS3 Canary Wharf is situated in the very heart of the Canary Wharf estate, and it is used by the new European Headquarters for KPMG. The 15-storey building is designed to be open and transparent reflecting the ethos of the company. In order to express this value architecturally, the design makes the activities of the building visible to both its internal and external audiences through the use of stacked and “pocket” atria.

The design features a full-height atrium clad in high-efficiency, solar-control glass and architectural metal. To encourage staff interaction, blocks of three floors are connected to each other by staircases and a common atrium.

Ropemaker Place

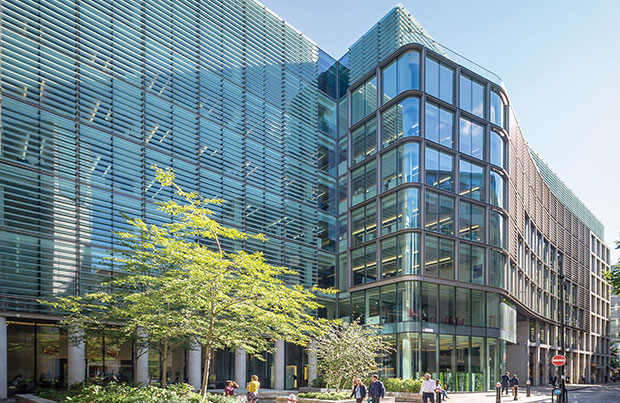
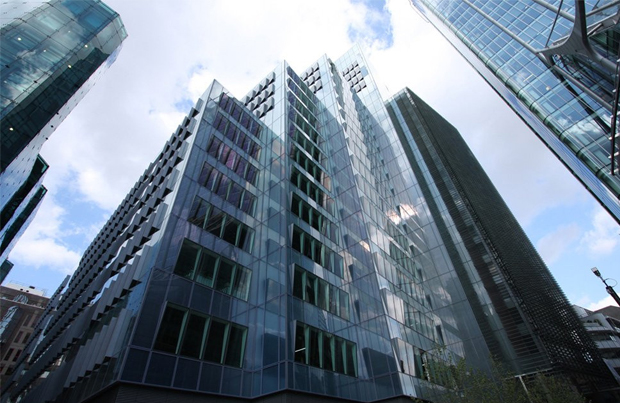
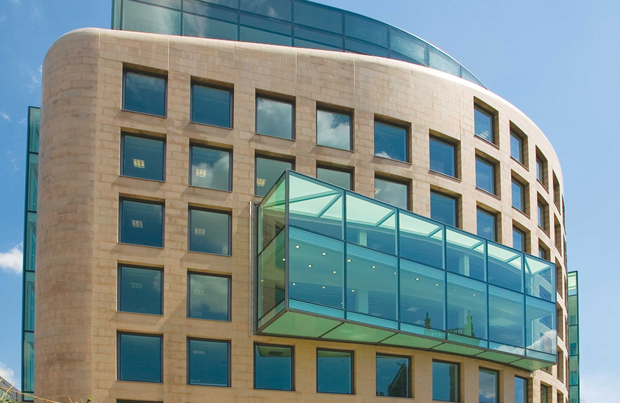
Ropemaker Place is one of the City of London's most attractive yet sustainable buildings. The 21-storey Grade A office tower with three basements was developed by British Land. It was completed to best-in-class standards and comprises a rentable area of about 602,000 sq ft.

30 Crown Place London

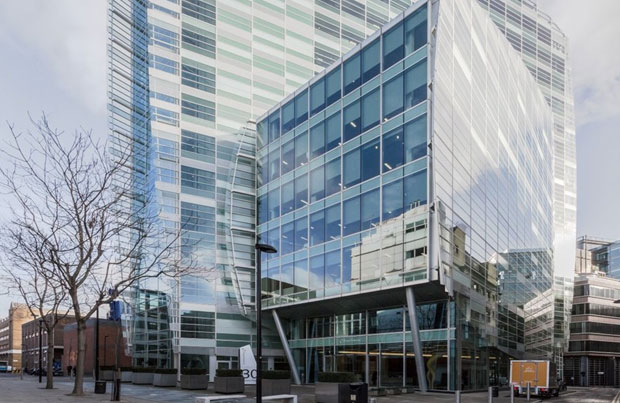
It is a modern landmark building located a three-minute walk from Liverpool Street Station and a five-minute walk from Moorgate Station.

The offices offers workstations for one to 100 people, and all are well appointed with magnificent views across the London's fast changing skyline. Occupiers will have full access to meeting rooms, on-site IT support and 27/7 security and building access, as well as the very best of everything the City has to offer.

Connectivity is excellents with transport links easily accessing all four of the capital's compass points

St David’s, Cardiff

The St David’s development consists of 100,000m² of retail space including a John Lewis department store and 300 high quality apartments. Our design input included the modelling of the mall natural ventilation to ensure we could provide a sustainable solution in keeping with the aspiration of an Arcade experience.

Canary Wharf BP2

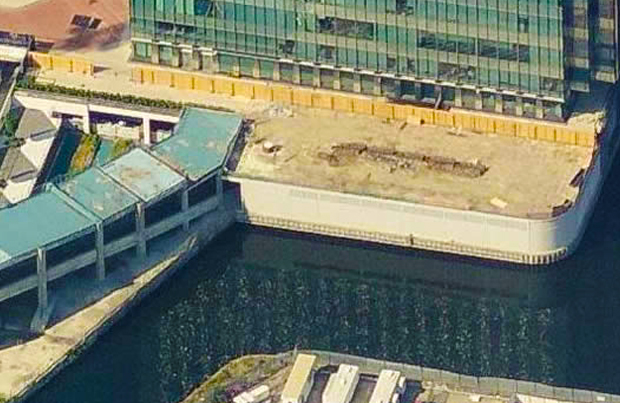
The construction over standing water, some 12 metres deep, of a cantilevered reinforced concrete deck, some 2,100 square metres in area, supported on bored insitu concrete piles, to carry a low-level extension to an adjacent high rise building in the Canary Wharf area of London Docks.

40 Holborn Viaduct

Traditionally home to finance and legal firms, Midtown is fast becoming the target destination in other sectors such as technology and media. Chancery Lane tube and Farringdon station are within a 5 minute walk of our new building, giving excellent access to underground and overground train lines. St Pauls and City Thameslink are also within a 10 minute stroll.

Wembley Stadium

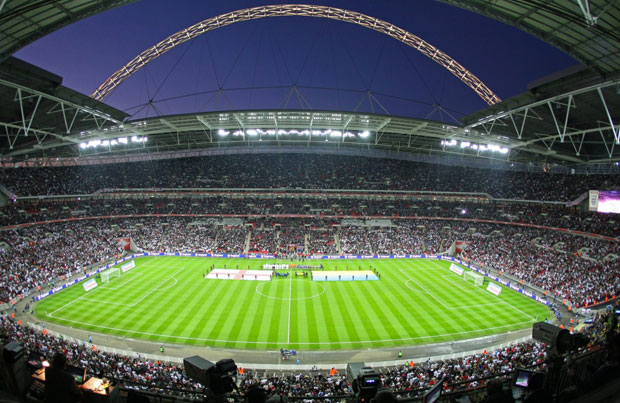
90,000m3 of concrete and 23,000 tonnes of steel was used in the construction of the new stadium. The roof alone weigh's almost 7,000 tonnes. At peak construction there was 1,500 people working on site. The new roof is over 11 acres. Four acres are moveable. 4,000 separate piles form the foundations of the new stadium. The deepest of these, at 35 metres, is as deep as the Twin Towers were tall.

Approx 450 as built drawings, we put together the site instructions with the original RC detail drawings to create that as built drawings to meet the safety requirements to assist the stadium to get it's structural licence.

Coventry and Warwickshire Hospital

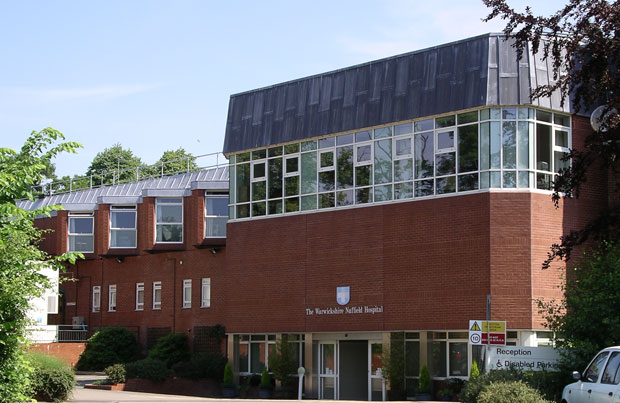
The 1200-bed teaching hospital comprises an acute hospital, clinical sciences building and a new 130-bed mental health facility. The new hospital replaces the existing Walsgrave Hospital plus the majority of Coventry and Warwickshire Hospital, and is situated on the former Walsgrave Hospital site.

Denham Garden Village

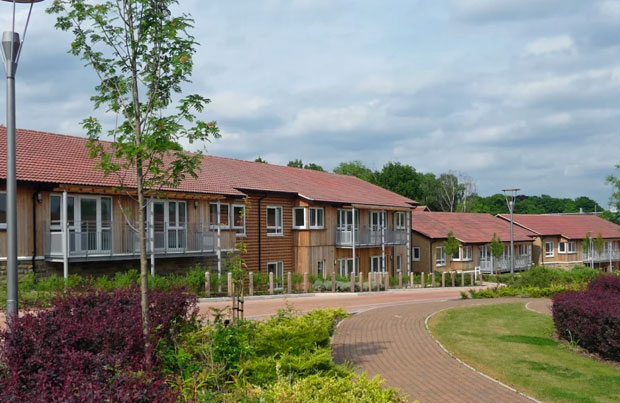
Denham Garden Village is Anchor’s award-winning development of retirement apartments, houses and bungalows situated in south Buckinghamshire.

Scottish Parliament

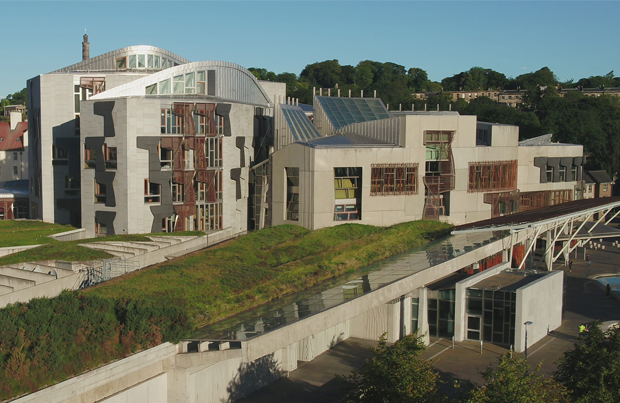
The new Scottish Parliament building incorporates a debating chamber, committee rooms, facilities for the public and offices for members and staff. Construction of the building commenced in the summer of 1999 and the building was occupied in 2004.

Channel Tunnel Rail Link

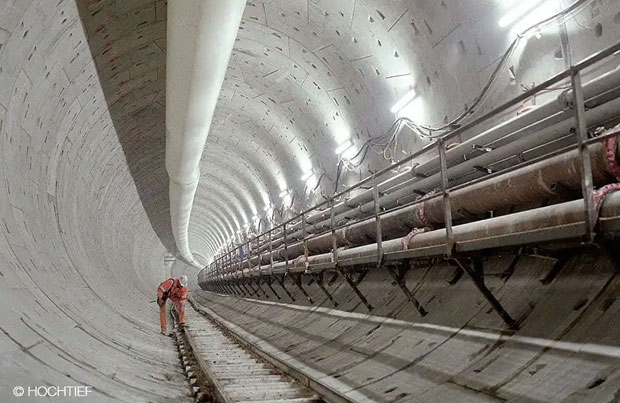
The Channel Tunnel Rail Link was built by London & Continental Railways Limited. It is Britain's first major new railway for over a century - running for 109km (68 miles) between St Pancras station in London and the Channel Tunnel.

Canary Wharf BP3

BP3 is a commercial office development located in the Canary Wharf Estates housing the UK headquarters of a high profile international investment bank with a total gross floor area of 17,500m².

Clare College

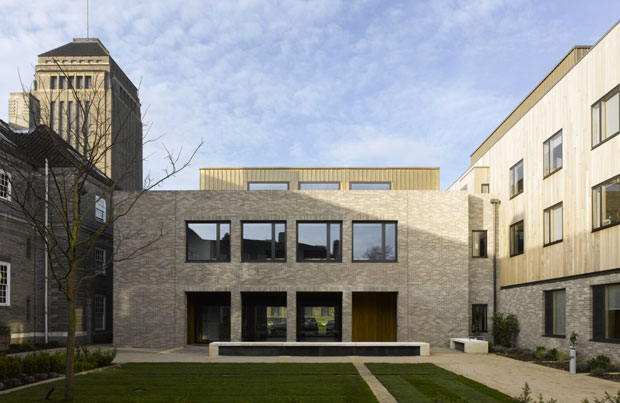
The building occupies the last piece of undeveloped land in the central area of the College, next to Memorial Court - a series of landscaped courtyards designed for the college by Giles Gilbert Scott and built in stages between 1929 and 1950. The L-shaped building uses cedar board cladding that meets a Vauxhall Grey brick, and the building has a low-tech environmental strategy.